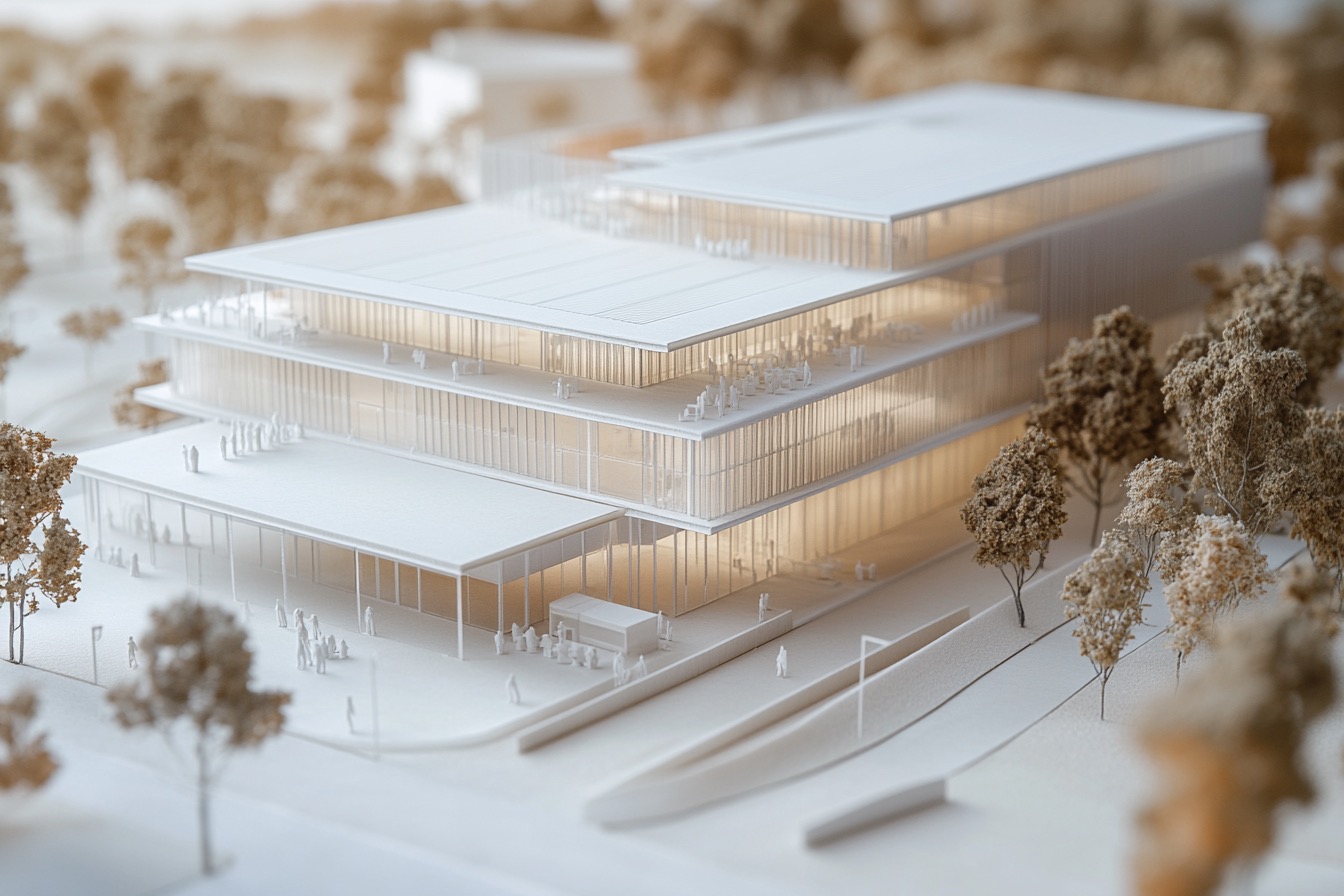
Loudoun County · Silver Line · 58 Acres

Northern Virginia has everything.
Except a place where it all comes together.
MetroScape Loudoun is that place.

MetroScape Loudoun is a transit-oriented district of residences, hospitality, sport, learning, and commerce — rising at the Metro's Loudoun gateway. A new center of gravity for Northern Virginia.

Explore the Vision

Hero render slot · Conceptual rendering

01 · Vision

A district, not a development.

Loudoun County holds two worlds that rarely share the same address. One is rooted — in hunt country, historic towns, and a community that built its identity long before the data centers arrived. The other is ascendant — among the nation's most educated households, the world's largest concentration of digital infrastructure, and now a direct Metro connection to the nation's capital.

What Loudoun has never had is a place where all of it converges.

MetroScape is that place. Fifty-eight acres designed as a complete urban district: homes above shops, a hotel beside an arena, classrooms across from offices, all within steps of a Metro platform. Not a collection of buildings — a working ecosystem where residents, visitors, students, and companies share the same streets, the same energy, the same address.

Transit-oriented development is how the world's great regions grow next. MetroScape is how Northern Virginia does it.

Live, work, learn, compete, and connect — without leaving the district.
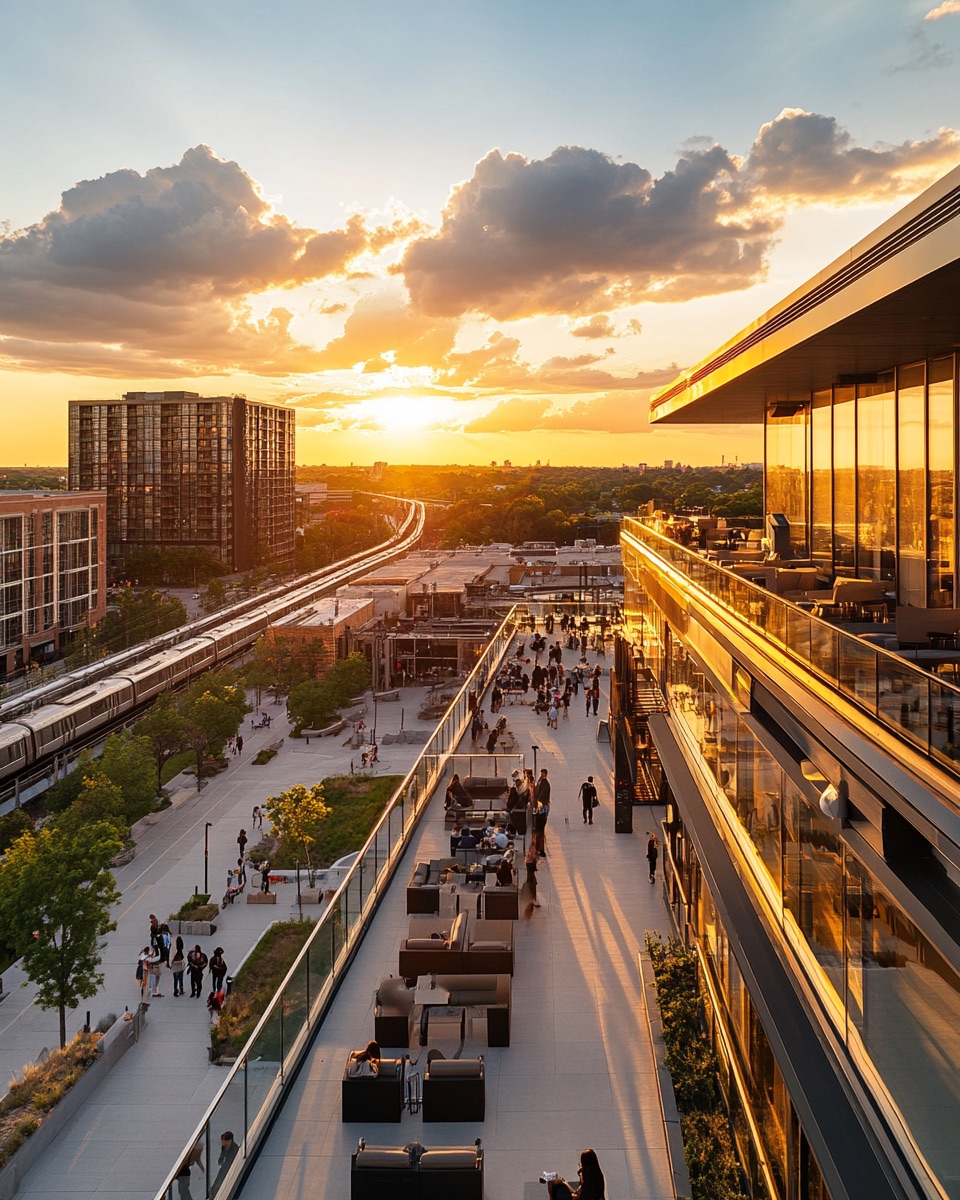
MetroScape Loudoun rooftop terrace overlooking district at sunset — conceptual rendering

00 · The District

Designed from the ground up.

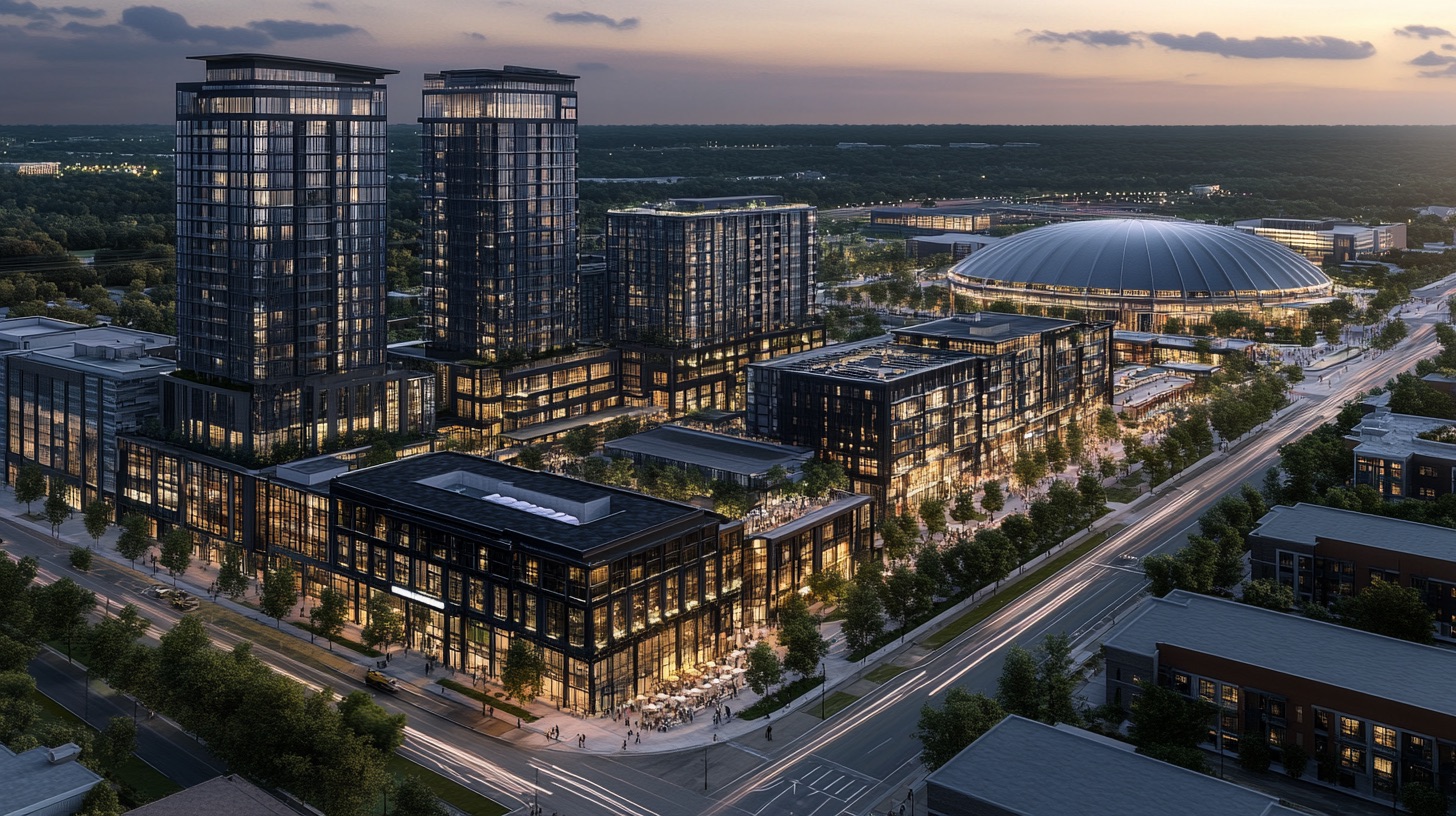
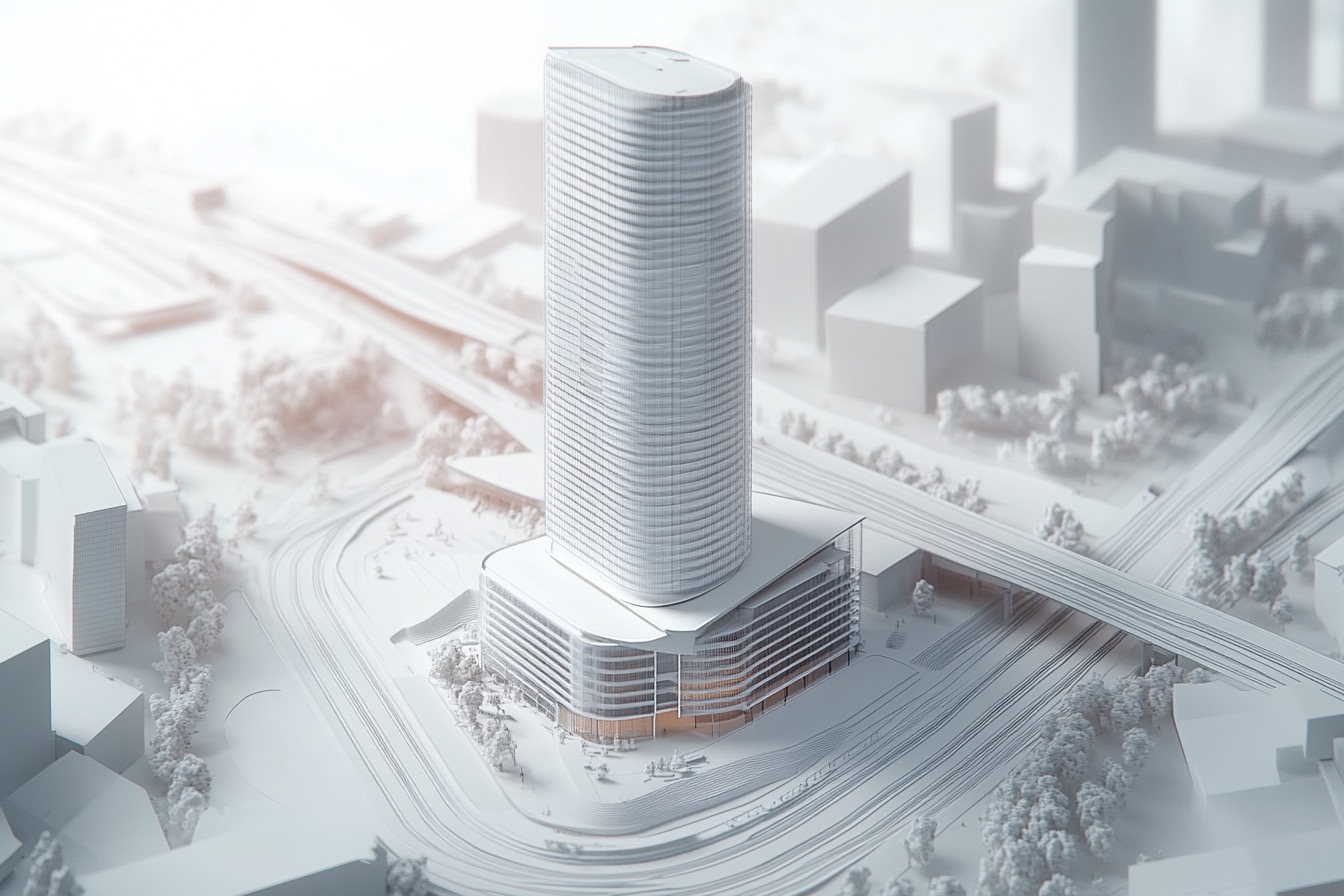
MetroScape Loudoun aerial district view — conceptual rendering

Conceptual rendering · Subject to change

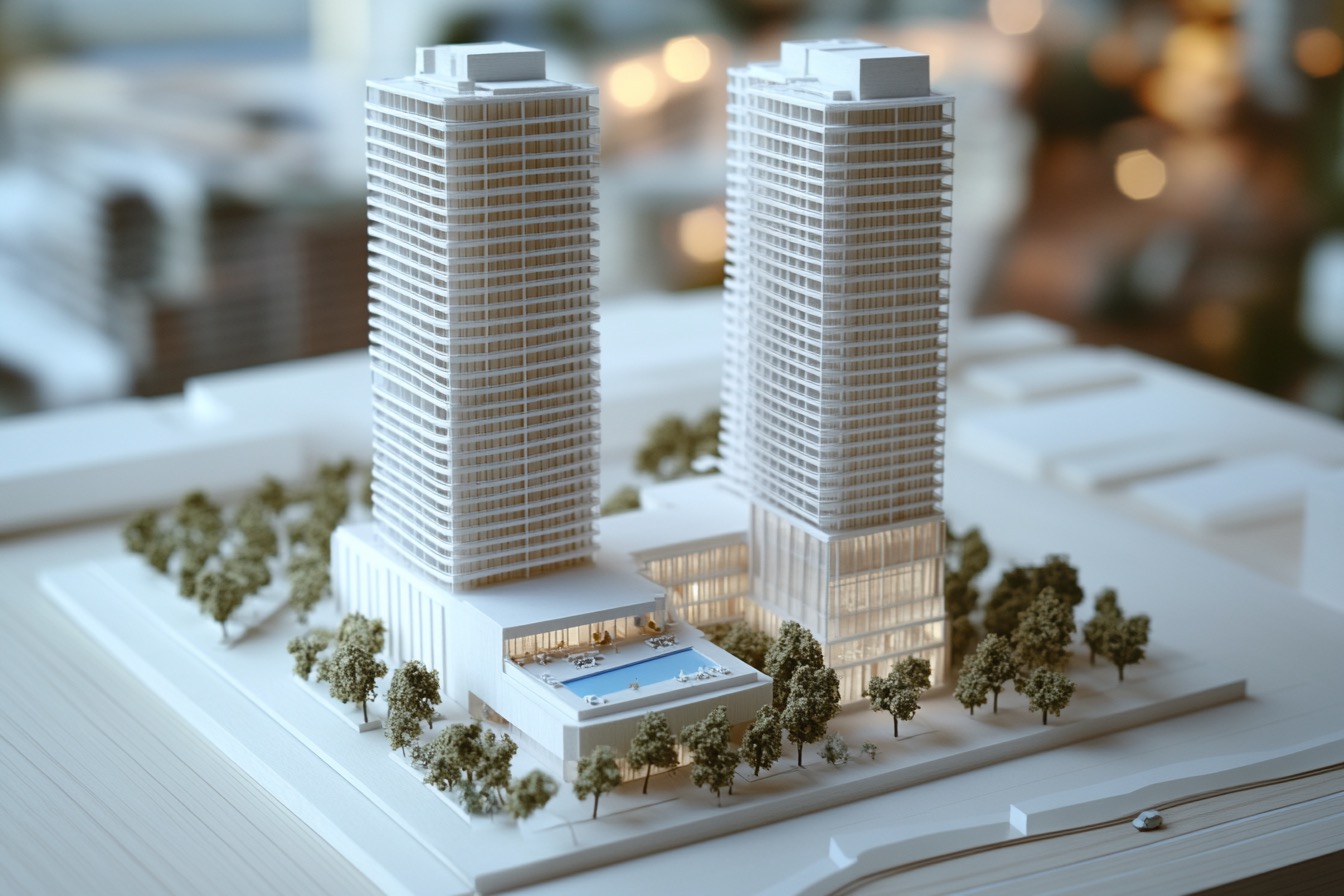
Fifty-eight acres organized around a single principle: density earns its place. Two high-rise residential towers rise immediately adjacent to the Silver Line platform — 800 residences within steps of the station. Full-service hotel, Class A office, and the district arena anchor the same high-density core.

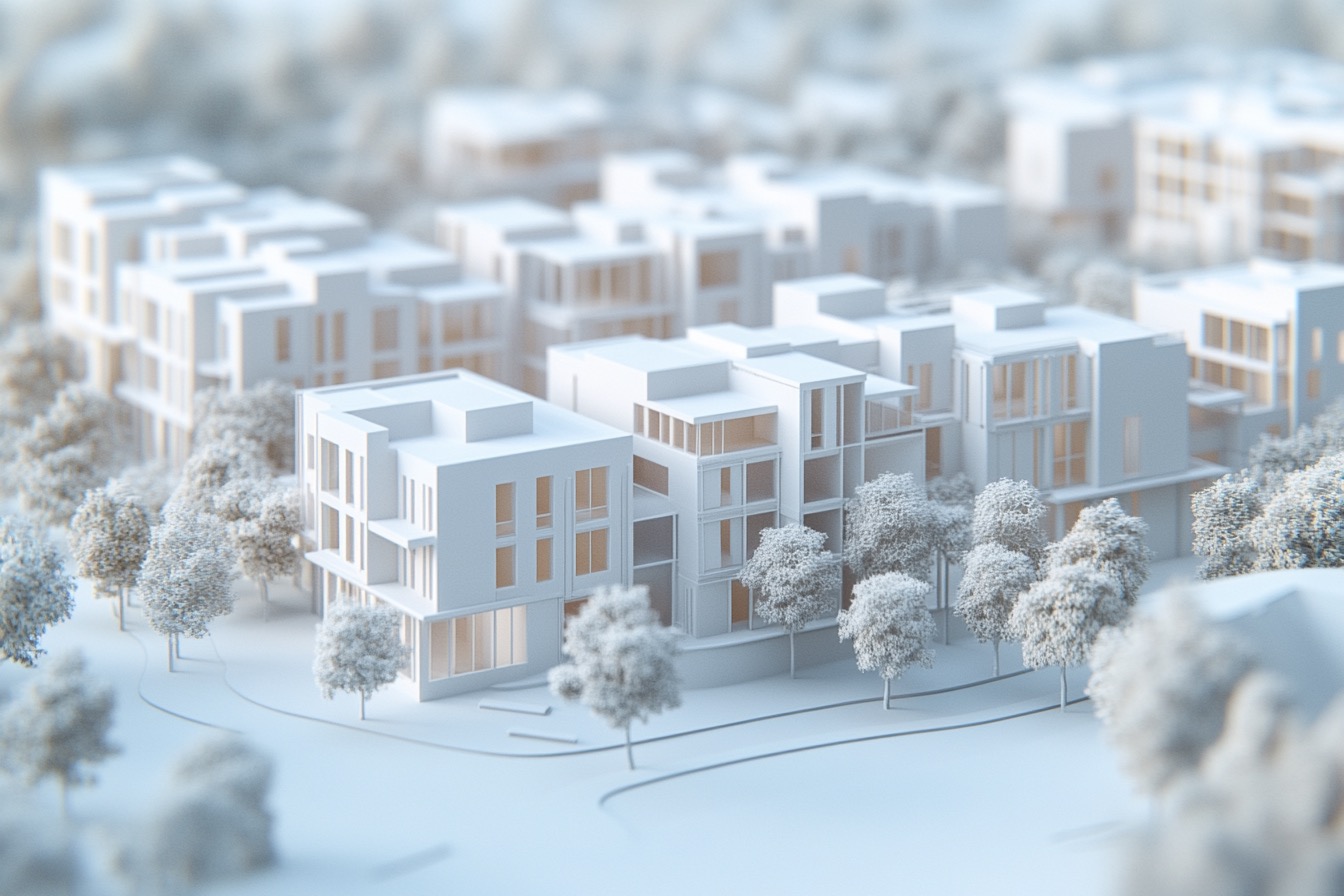
A mid-rise buffer of 100 workforce and market-rate residences transitions the scale outward. One hundred fifty townhomes line the district perimeter — private entries, dark brick, tree-lined streets, and direct connections to Loudoun's existing neighborhoods.

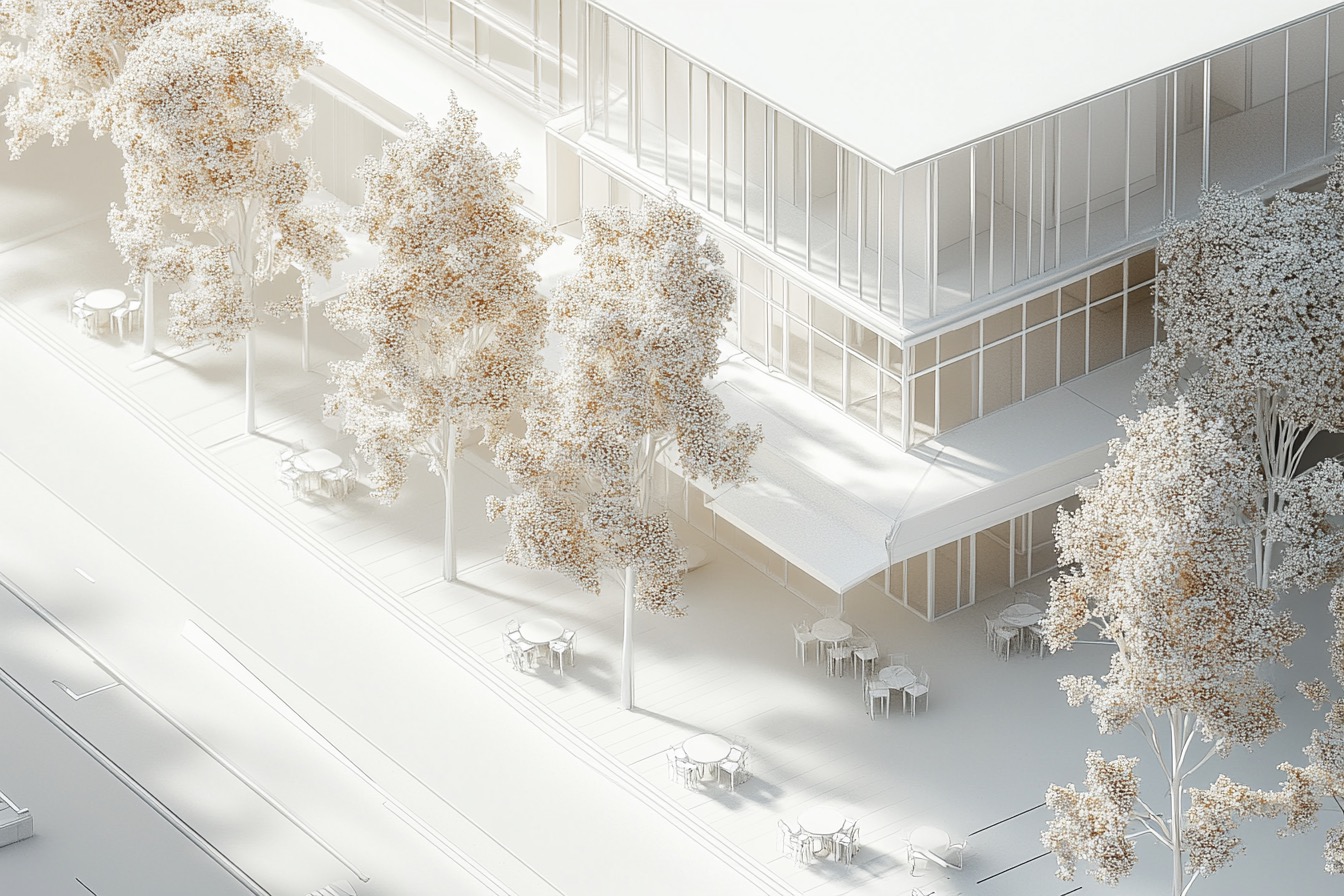
Ground-floor retail and a 20,000 SF glass-roofed food hall activate the district's main promenade — the connective tissue between every component and every resident.

High-rise at the core.
Mid-rise as the bridge.
Townhomes at the edge.
Retail at every step.

02 · Program

Six components. One district.

MetroScape Residential — conceptual rendering 1,050 Residences · Three Typologies
Residential

800 high-rise residences in two towers steps from the platform. 100 mid-rise workforce and market-rate units as the transition zone. 150 dark brick townhomes lining the district perimeter with private entries and tree-lined streets. A complete residential community at every scale.

MetroScape Hospitality — conceptual rendering ≈ 500 Rooms · Two Hotels

Hospitality

Two hotels — full-service and select-service — with integrated conference and convention facilities. Serving the district's arena events, corporate travel, and Loudoun's growing visitor economy, with demand anchored on-site.

MetroScape Sports — conceptual rendering 150,000 SF Arena

Sports & Entertainment

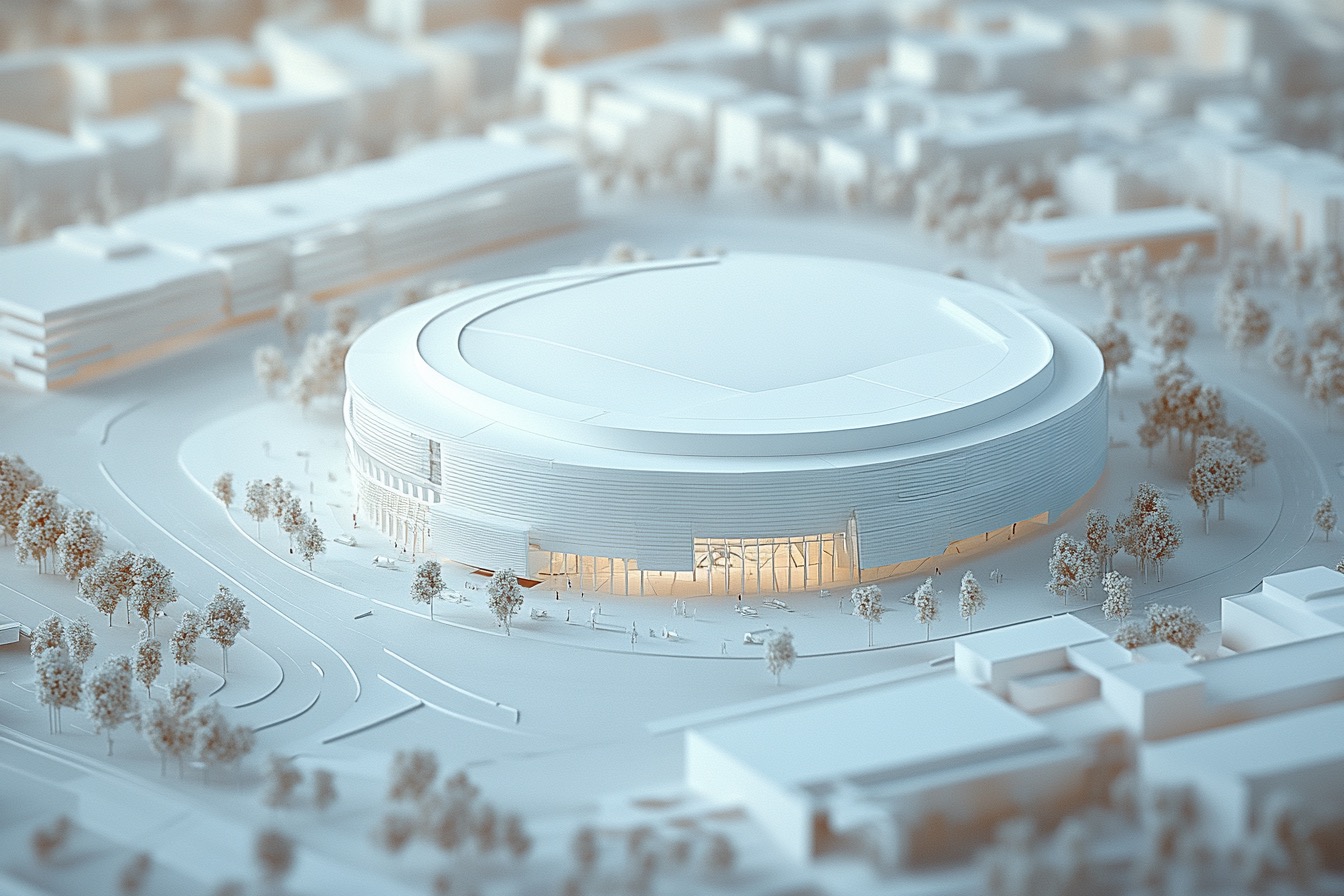
A 5,000-seat indoor arena built as the region's gathering point — competition, concerts, community events, and flexible convention and exhibition hall space for trade shows and conferences. Northern Virginia's destination, indoors and year-round.

MetroScape STEAM — conceptual rendering Education Anchor

STEAM Education

Connecting Loudoun's students to the industries surrounding them — science, technology, engineering, arts, and mathematics in the middle of a working district, not apart from one.

MetroScape Office — conceptual rendering ≈ 300,000 SF Class A

Office

Workspace at a Metro station — the format the region's employers are consolidating toward: transit-served, amenity-rich, talent-adjacent.

MetroScape Retail — conceptual rendering Activated Streets

Retail & Public Realm

A retail village and 20,000 SF glass-roofed indoor/outdoor food hall with fine dining anchors and rotating local vendors. Ground-floor retail activating every street edge — the connective tissue that turns six components into one address.

03 · The Public Realm

The district between the buildings.

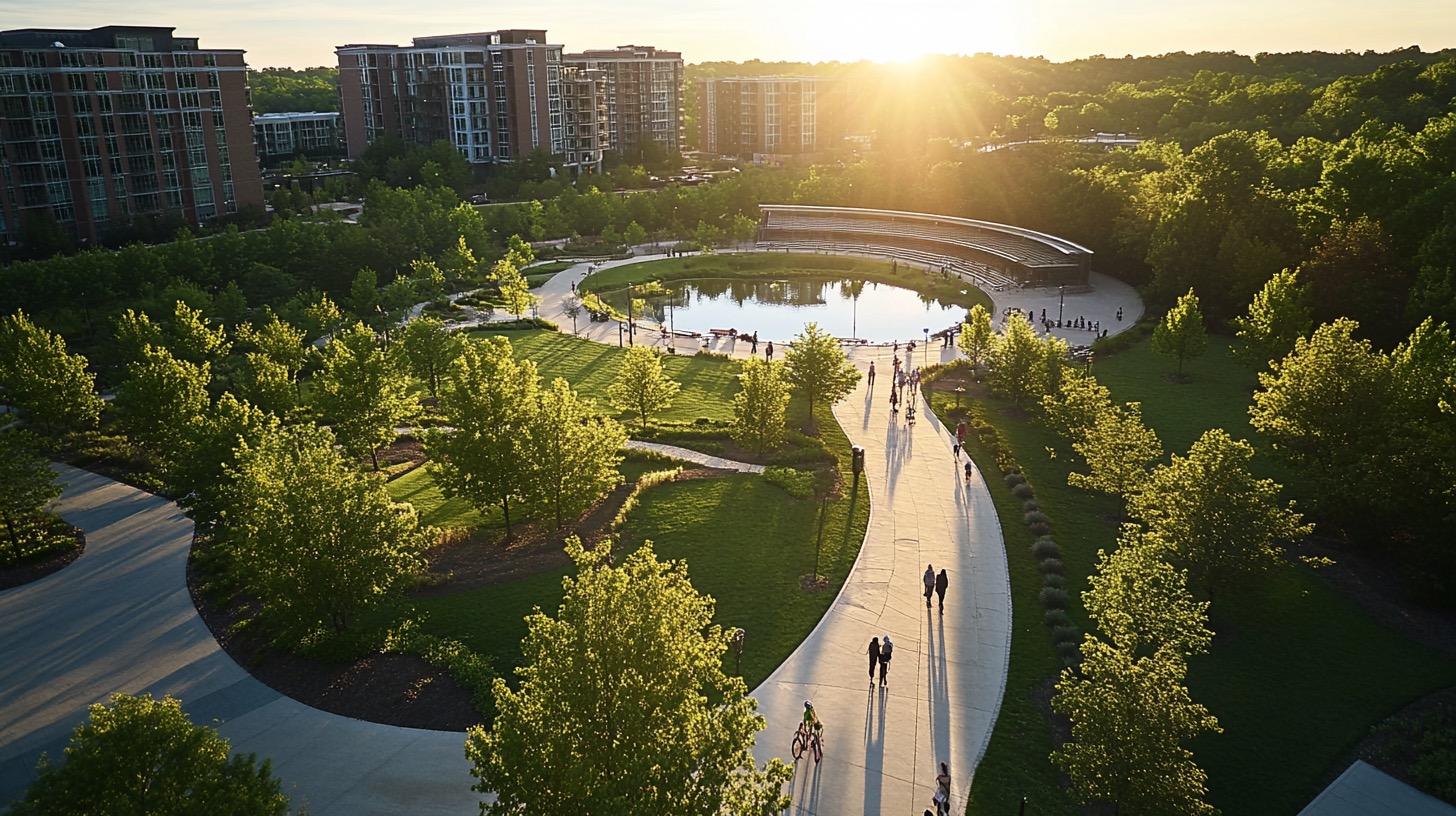
MetroScape Loudoun aerial park network — conceptual rendering

MetroScape is designed from the sidewalk up. A connected network of plazas, promenades, and shaded streets links every component to the Metro platform — no required car trip anywhere inside the district.

Outdoor dining that runs into the evening. Gathering space sized for a farmers market or a watch party. Green space planned as destination, not leftover.

The public realm is not landscaping around buildings — it is the district's largest shared amenity. And it belongs to all of Loudoun, not only those with an address here.

Every address within a walk of the platform.

Design Principle

Built for energy independence.

MetroScape is designed for energy independence — on-site generation and storage engineered into the district's fabric, reducing grid dependence and securing operational continuity for residents, tenants, and venues.

04 · Leadership

Led by BPMG.

MetroScape Loudoun is led by BPMG, bringing together disciplines in development finance, real estate strategy, and large-scale project delivery — supported by established regional construction partners and advisors with deep roots in the Northern Virginia market.

Headshot slot

Principal

Founding Principal
Headshot slot

Principal

Founding Principal
Headshot slot

Principal

Founding Principal
Headshot slot

Advisor

Senior Real Estate Advisor

Full leadership profiles forthcoming.

05 · Inquiries

Start the conversation.

MetroScape Loudoun welcomes conversations with qualified parties, community stakeholders, and prospective partners.

Submissions are reviewed directly by the MetroScape team.